








Eligible for a golden visa program


Eligible for a golden visa program
ID #: GC729. Further information and photos are available on request.
This exclusive historic 1-bedroom house of 65 sq m is located on the Athenian Riviera in Paleo Faliro — a picturesque suburb of the Greek capital. It is a rare example of a delicate signature renovation of a 1950s residential building, where the architectural heritage of early Athenian modernism harmoniously combines with contemporary comfort. The house is complemented by a private garden with a century-old fig tree, which becomes a natural extension of the interior and allows you to enjoy a sense of seclusion just a 10-minute drive from Athens city centre. The residence is fully furnished: vintage pieces combined with a contemporary kitchen and minimalist lighting create an authentic atmosphere.
The restorers preserved the load-bearing structures and original elements of the building: mosaic floors, wooden grilles, metal shutters and the entrance door. Most of the windows were replaced with sliding ones. As a result, the rooms are filled with natural light, and the boundary between the house and the garden virtually disappears. A distinctive feature of the project is the perforated ceramic façade, which shields private life from outside views and creates a soft interplay of light and shadow. A new spiral staircase leads to the rooftop summer terrace. If desired, the total area can be expanded to 120 sq m by adding a second floor.
The residence combines the advantages of city living with the atmosphere of a quiet green area and proximity to the sea. Within walking distance are schools, medical facilities, bus and tram stops, a railway station, cultural and leisure venues. Beaches and marinas can be reached in 10 minutes by car or half an hour by public transport.





Eligible for a golden visa program


Eligible for a golden visa program


Eligible for a golden visa program
Eligible for a golden visa program
Eligible for a golden visa program
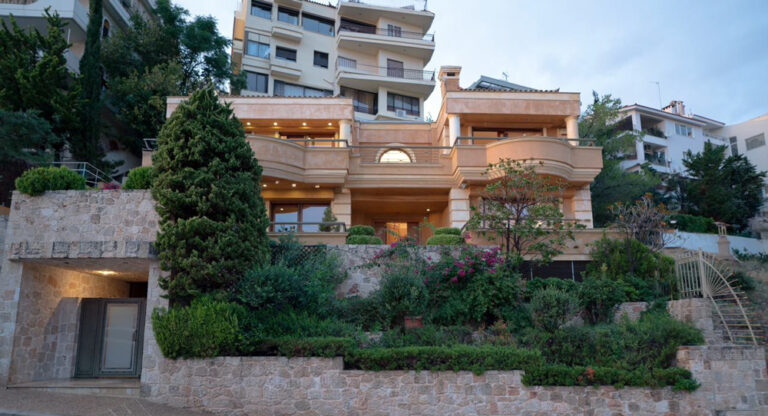
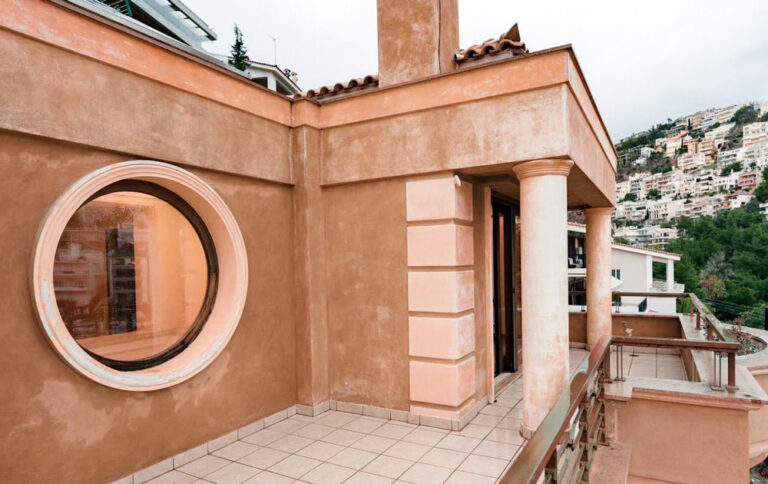
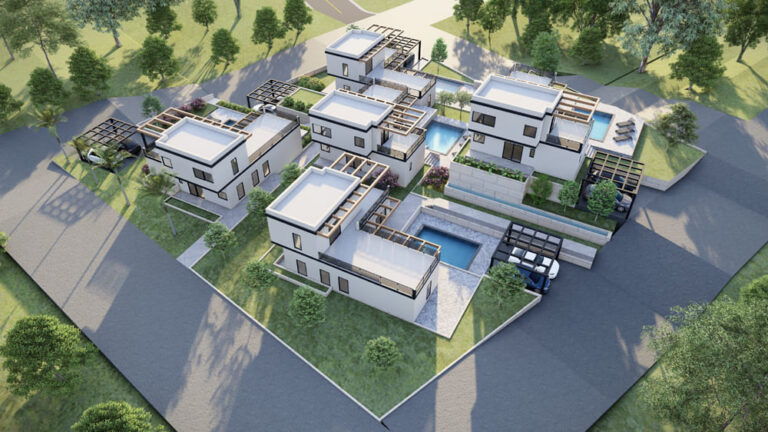
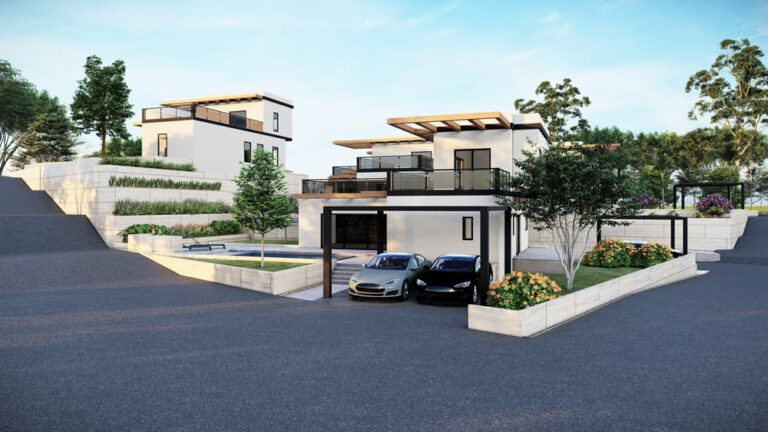
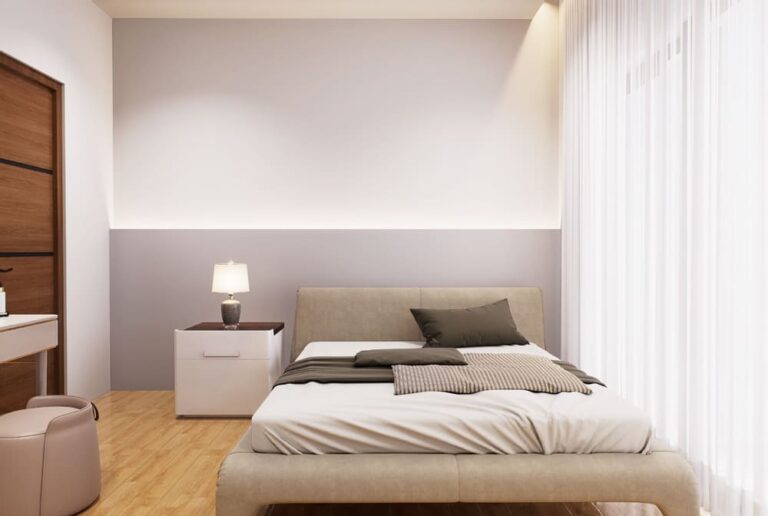
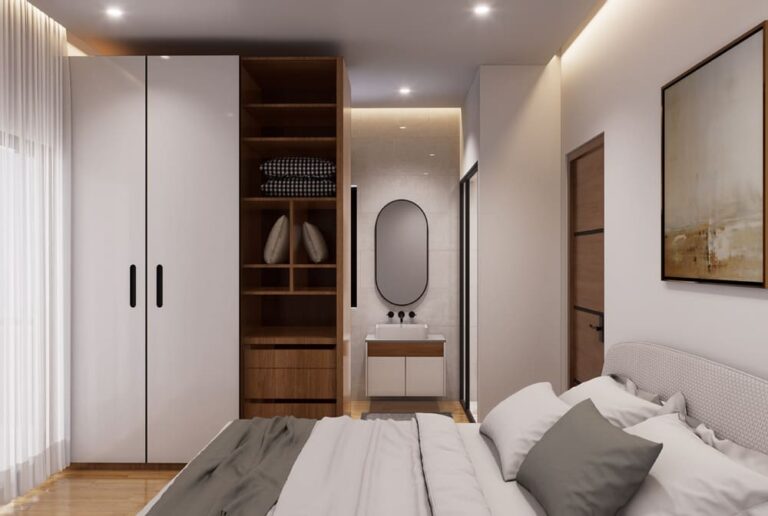
 Bedrooms: 4
 Total area: 290 m²
 Ready
Ready
Eligible for a golden visa program
Eligible for a golden visa program


Share your details to arrange a private session with a senior adviser – in person or online.
You will receive discreet, expert guidance tailored to your goals.
Personal real estate agent will answer all your questions and offer the best properties for your needs and budget.